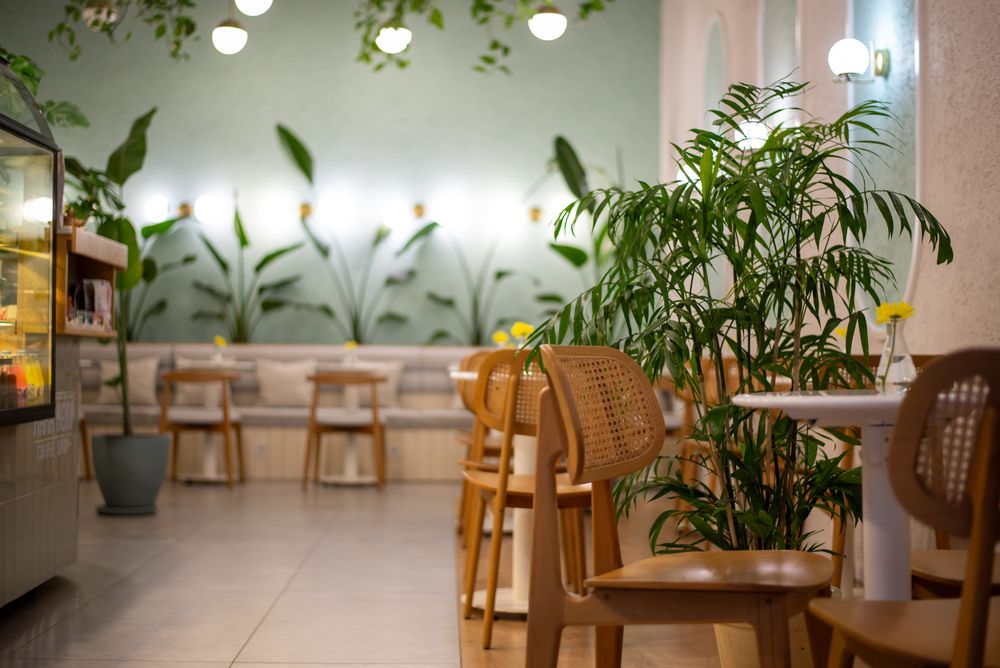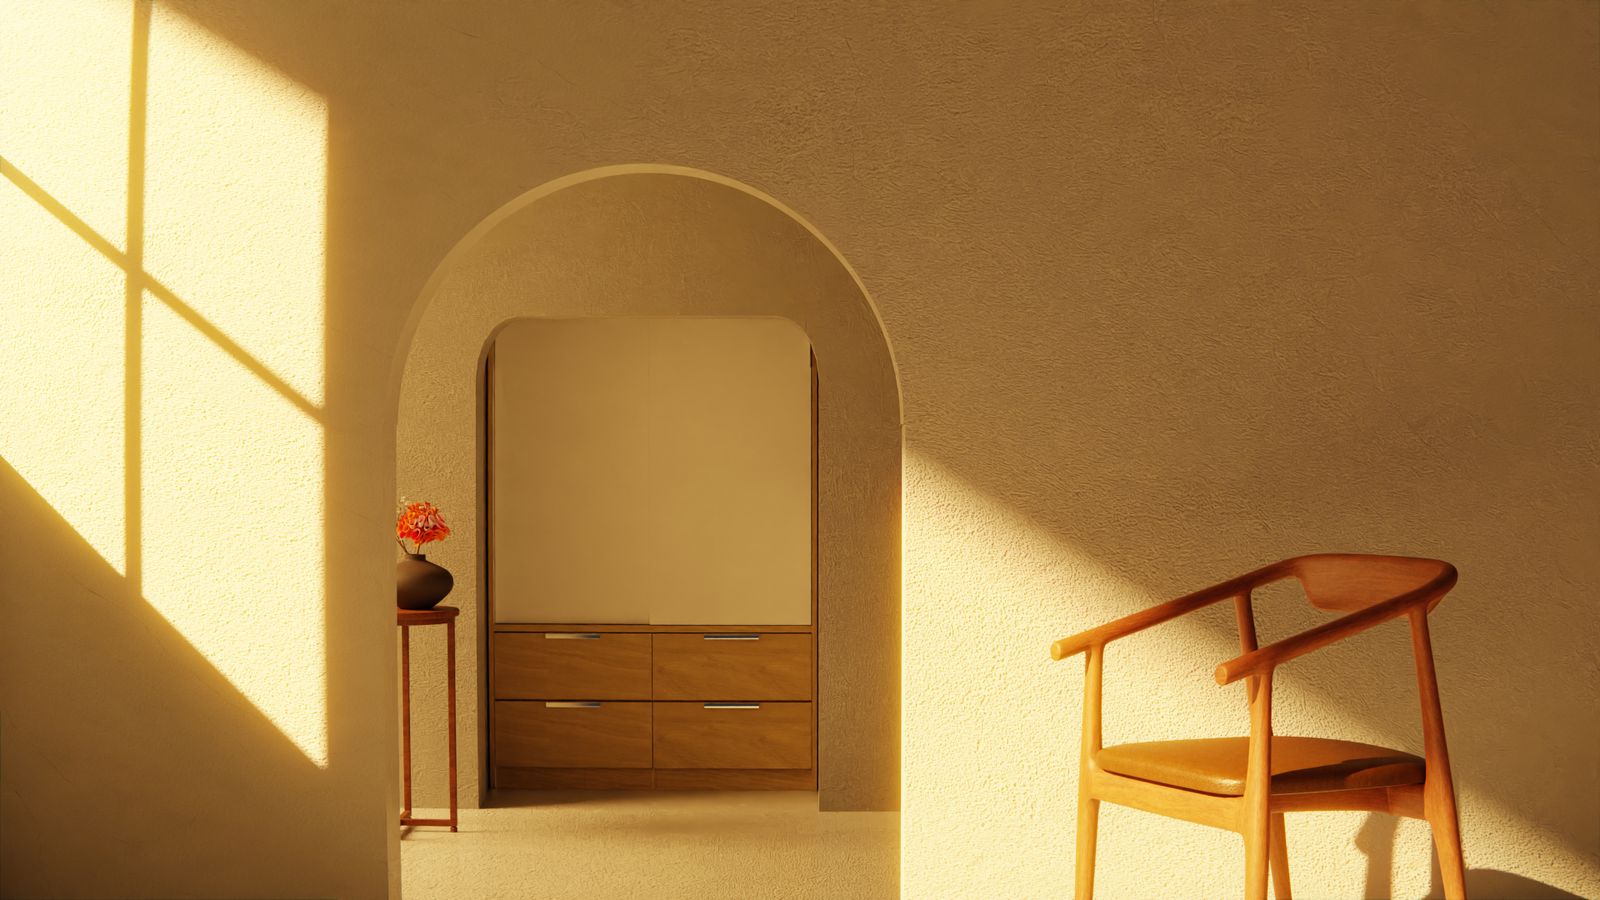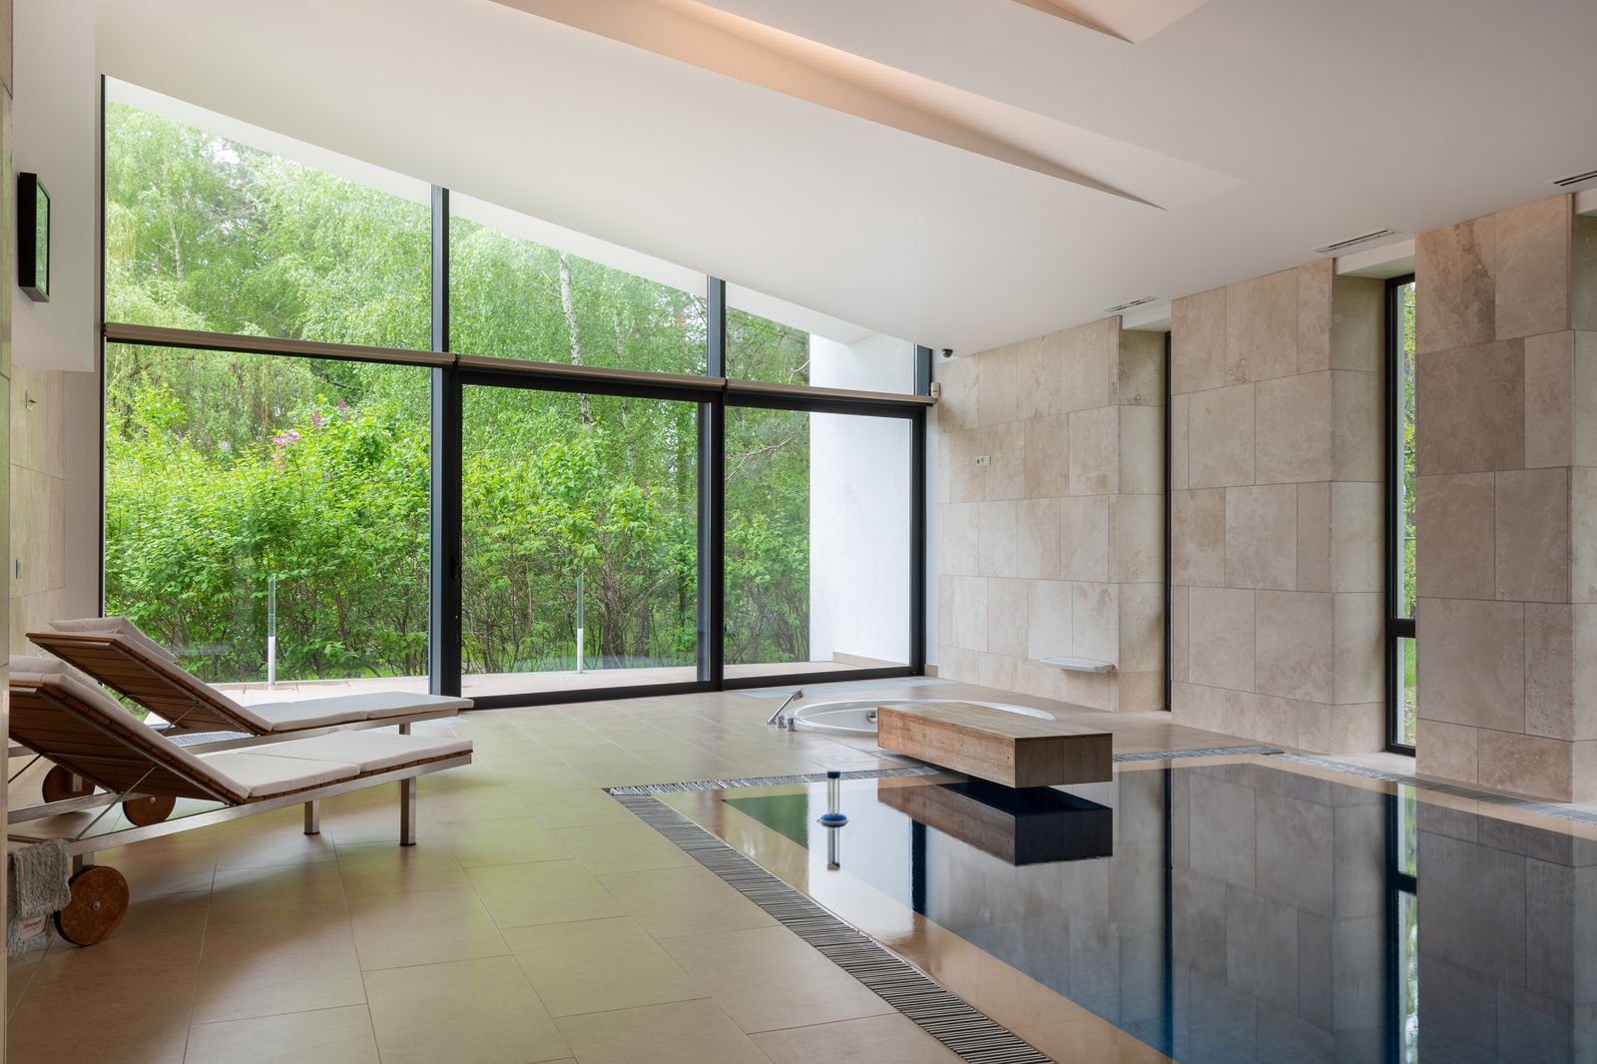
Casa Pedralbes
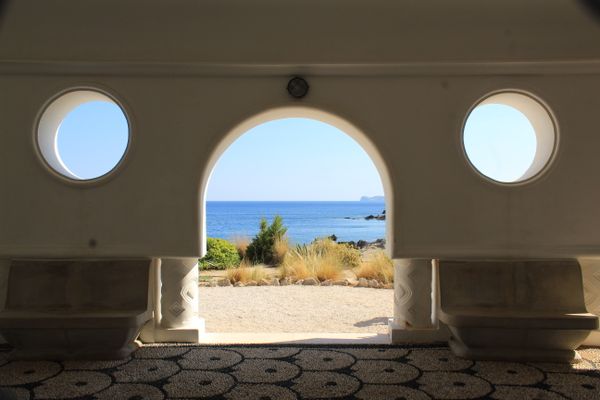
Single-family home in Barcelona, 280 m², 2025
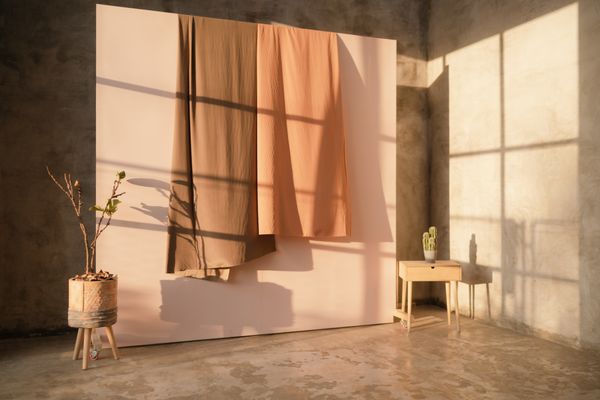
 Just completedGalvanySitgesSant Gervasi
Residential and commercial interior design in Barcelona, from the first sketch to the last lamp. One team, one point of contact and a home that finally feels like yours.
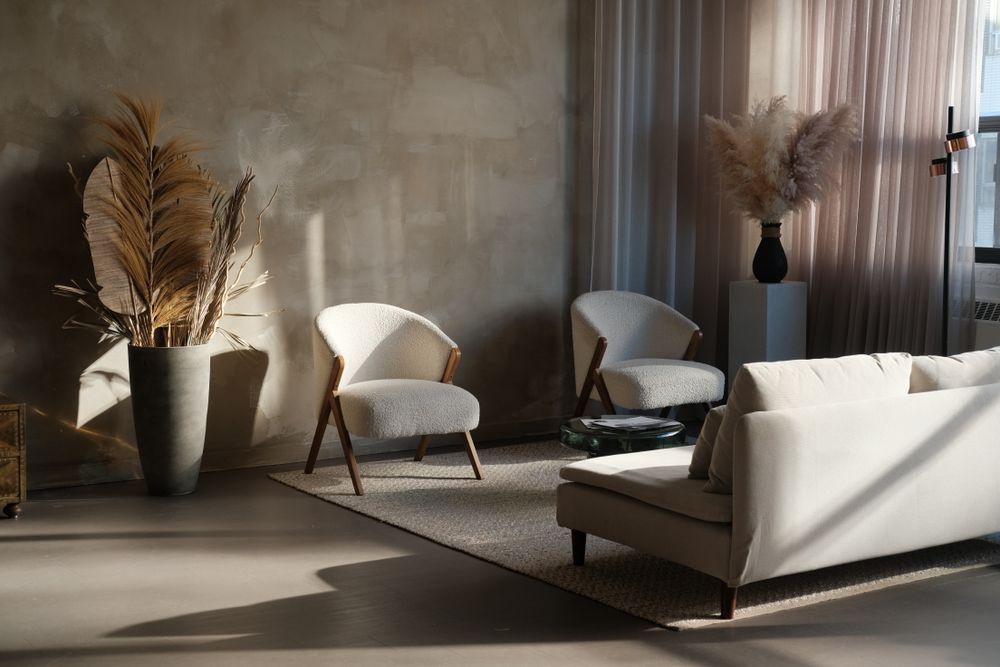
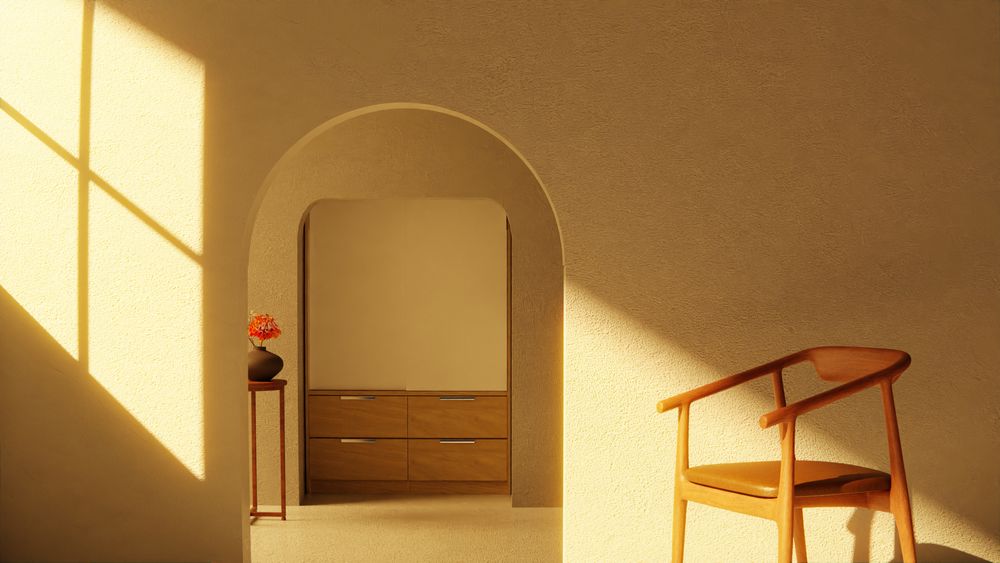
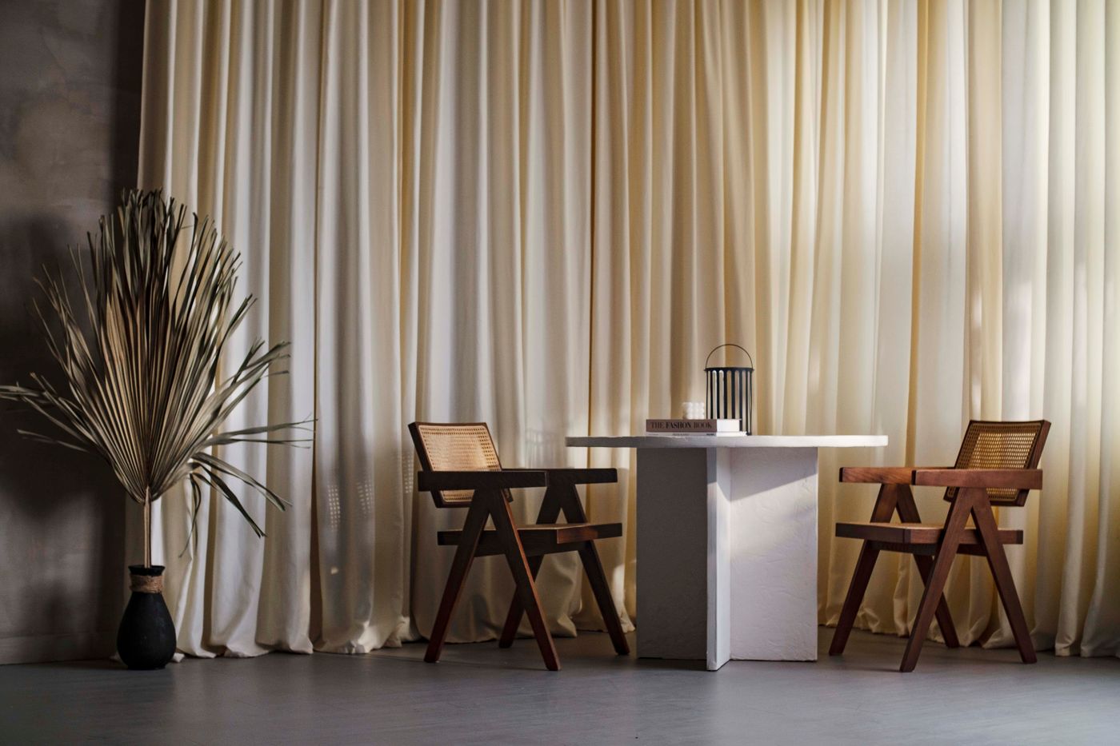
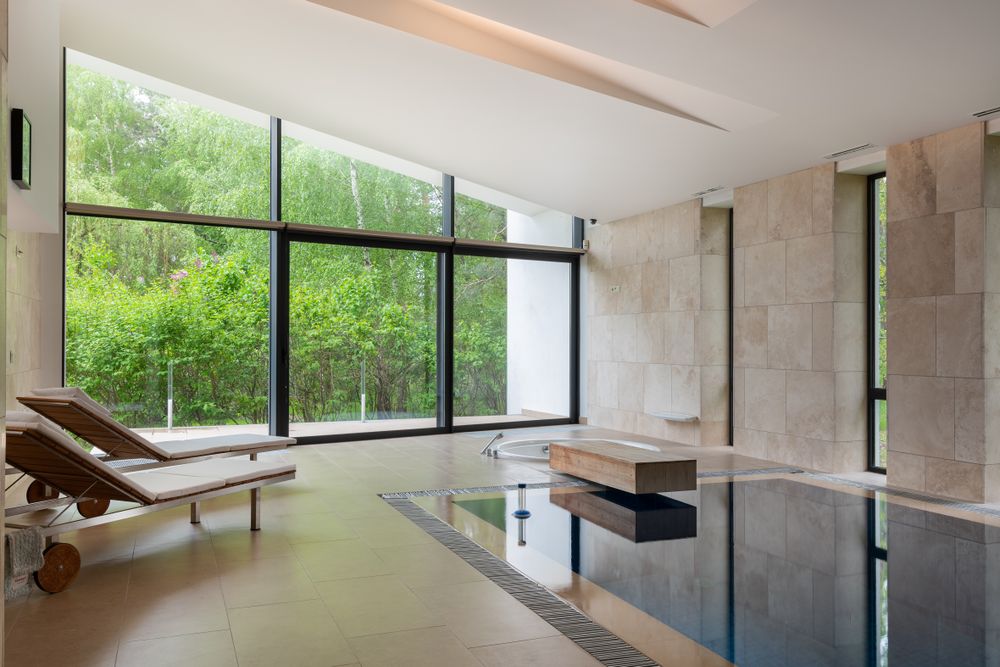
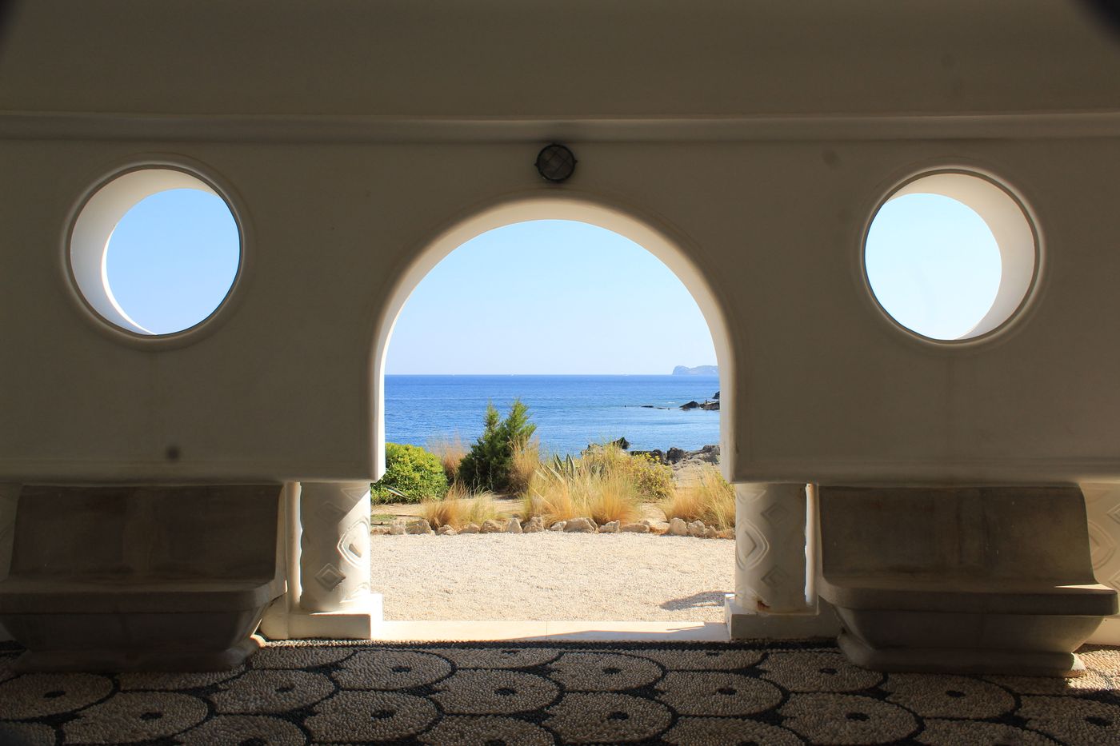
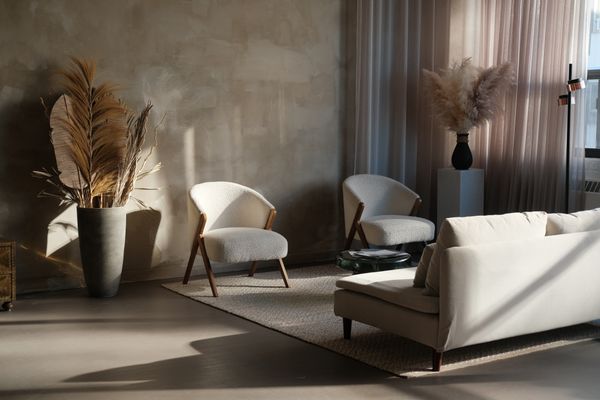
Before we draw a single line, we listen. How you wake up, where you leave your keys, which chair you choose when no one's watching. Those conversations shape a home that doesn't follow trends: it follows the way you live.
We're a team of nine: interior designers, building engineers and a site manager. Since 2011 we've completed more than 180 homes and commercial spaces in Barcelona, and almost half of our commissions come through referrals from past clients.
Clara VidalFounder and creative director
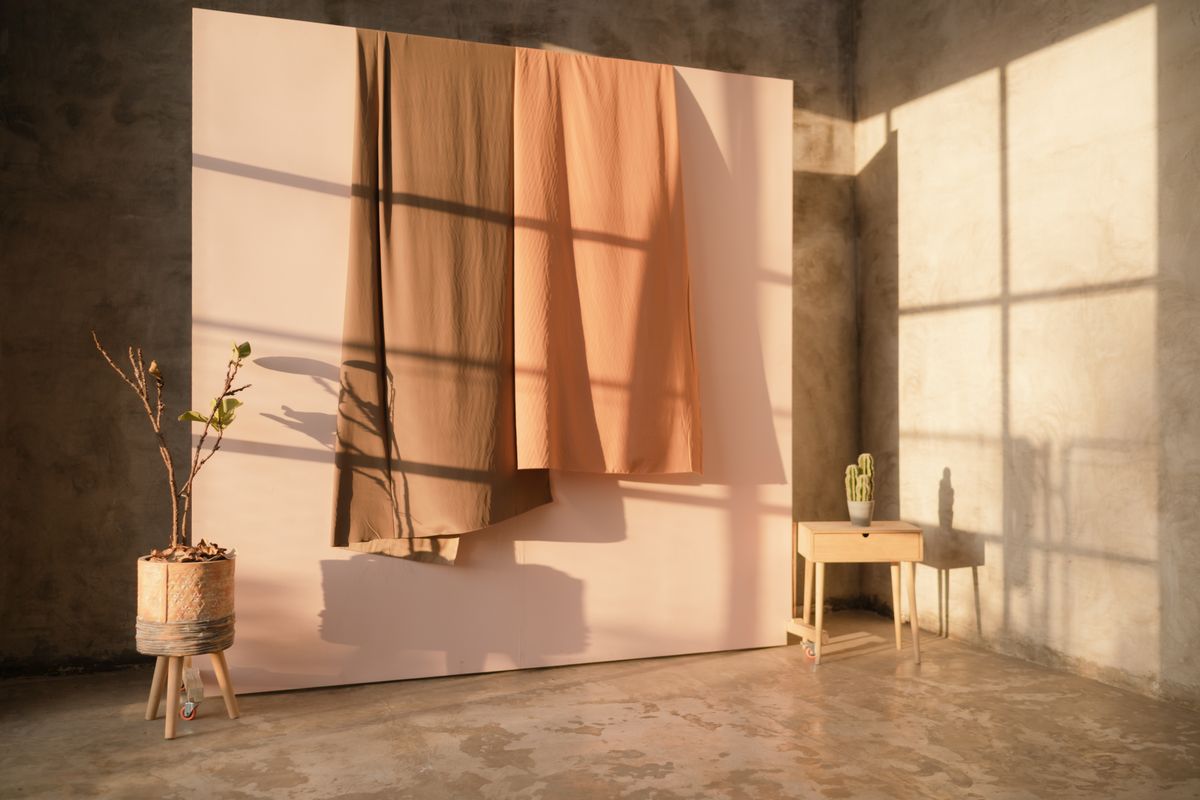
Four ways to work with us. In every one, the same team takes care of the design, the build and the thousand details in between.
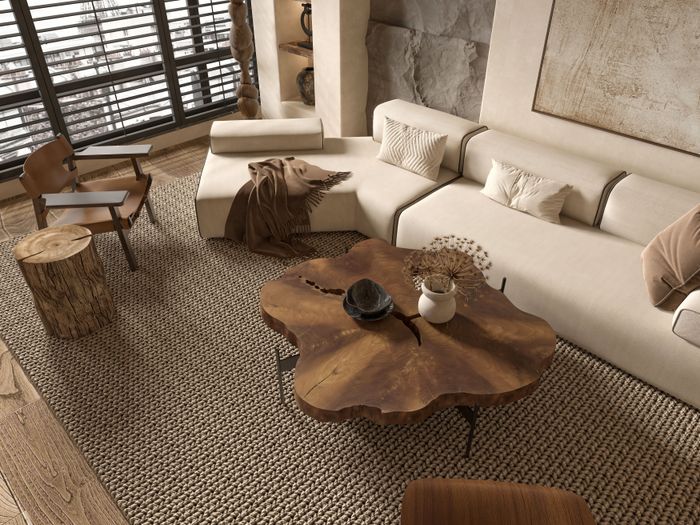
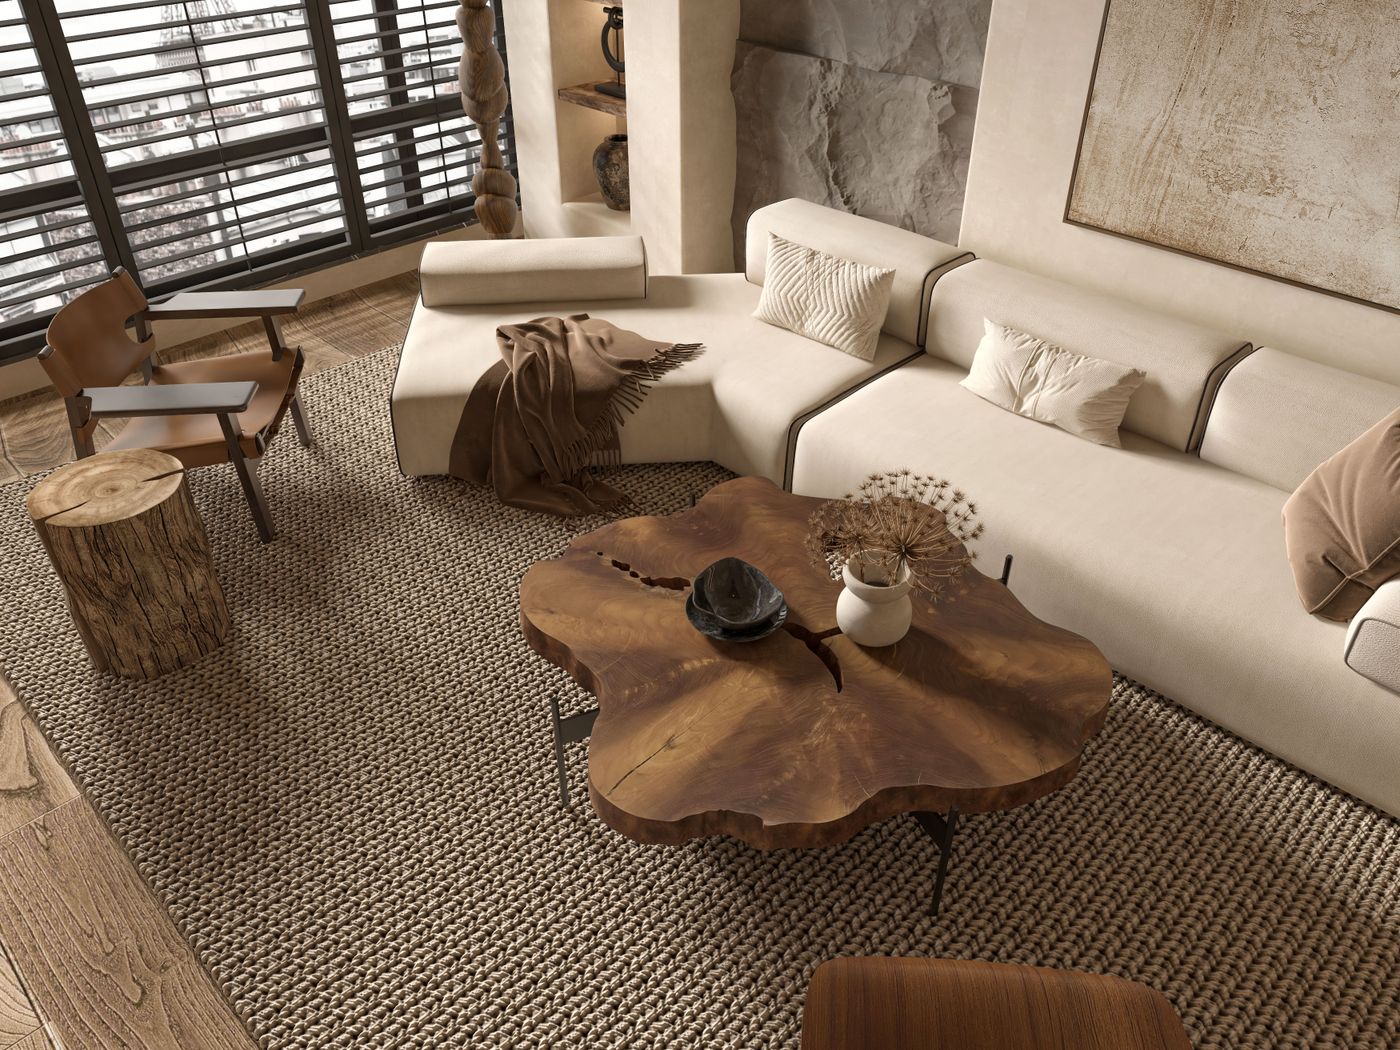
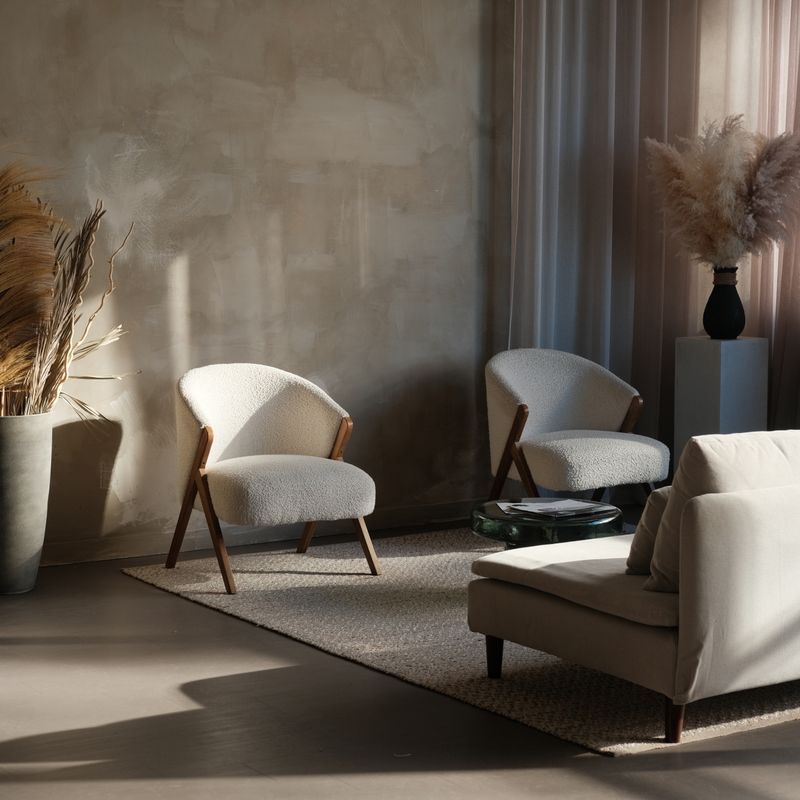
Apartments, houses and second homes. Layout, light, materials, furniture and textiles designed as a whole, not as a shopping list.
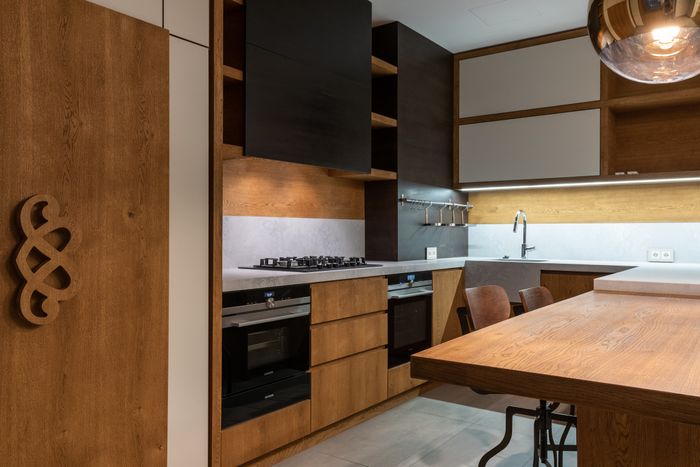
Permits, contractors, timelines and a fixed budget, line by line. We run the job site; you drop by to see how it's coming along.
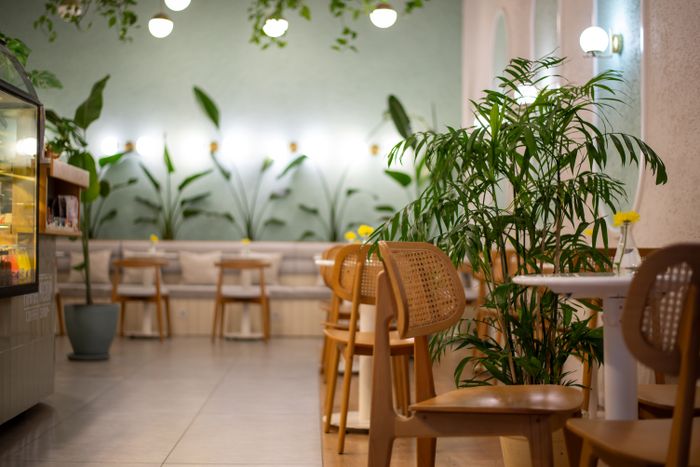
Restaurants, shops and offices people remember. We design for the brand, for the customer and for the people who spend eight hours a day inside.
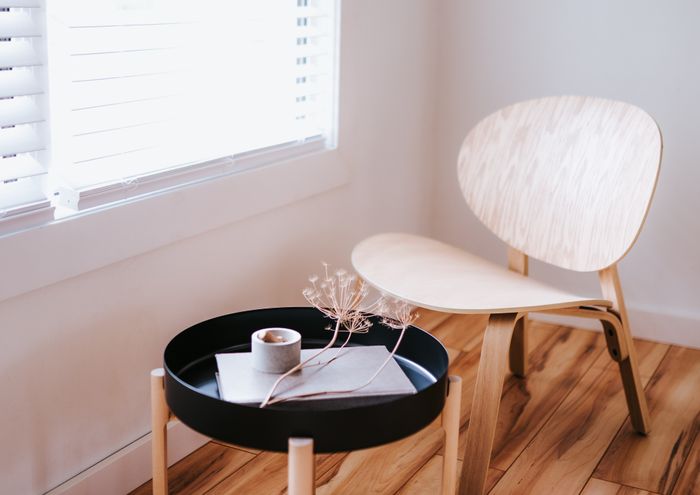
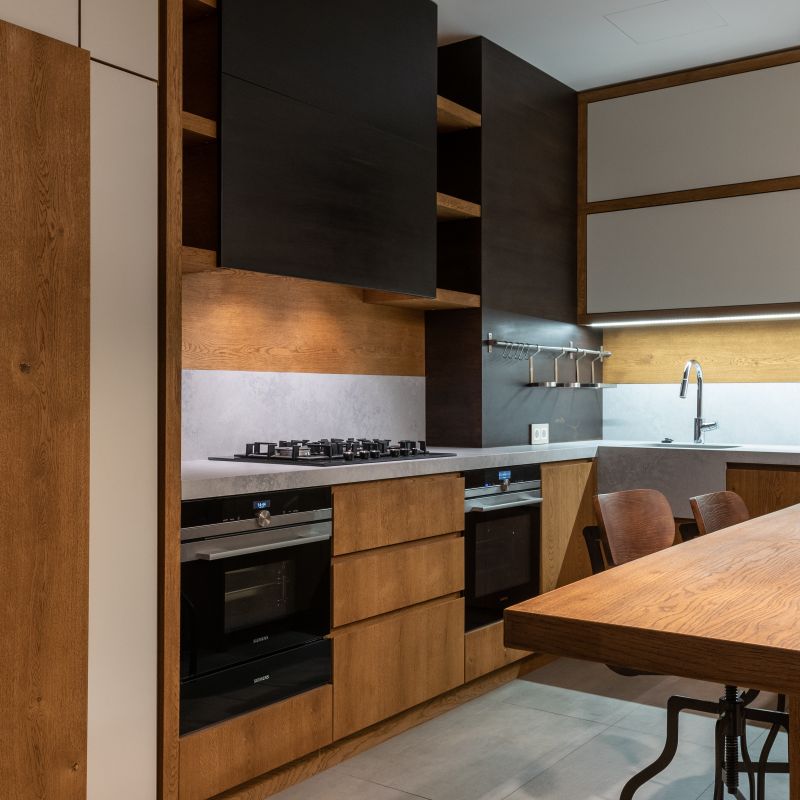
Kitchens, bookcases, closets and one-of-a-kind pieces drawn in the studio and built by trusted cabinetmakers in the Vallès.
Every project begins with a conversation and ends when the home already smells like the people who live there. Here are a few of the latest.
View all projectsThe same designer leads your project from start to finish. You always know which phase you're in, what comes next and what it will cost.
Typical timeline for a whole home: four to nine months, depending on the scope of the work.
Tell us about your projectWe visit the space and talk with you, unhurried: how you live, what you could do without, what you miss. We measure, take photos and set the budget and timeline.
We present two or three directions with floor plans, references and a first materials palette. We choose one together and refine it until it feels like yours.
We draw every plan, every construction detail and every piece of custom furniture. We lock in the construction budget line by line, with no fine print.
We coordinate every trade and visit the site twice a week. Every Friday you get a summary with photos of the progress.
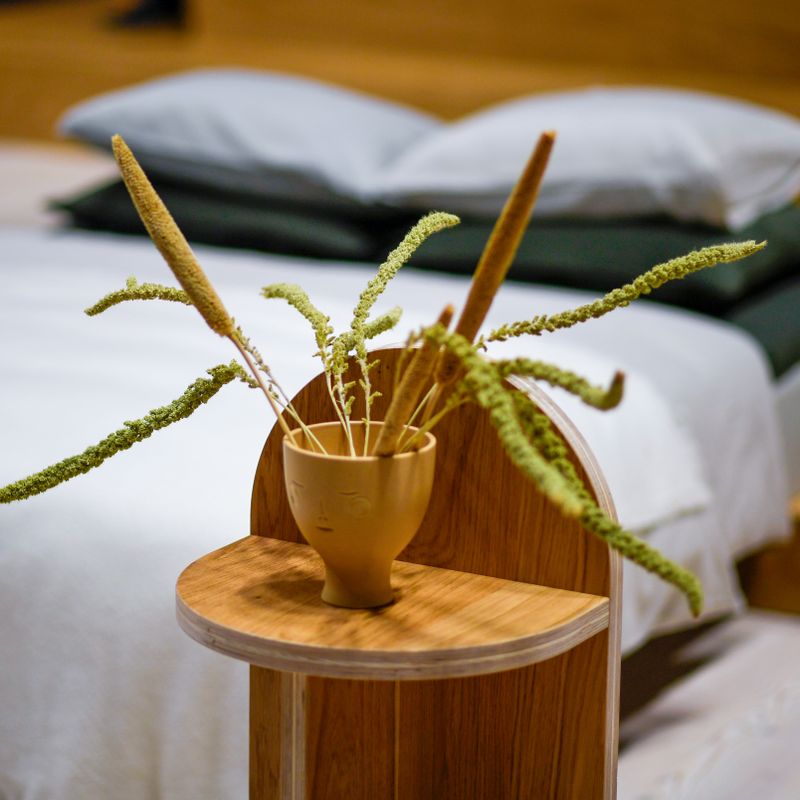
We assemble furniture, hang artwork and arrange books, textiles and plants. We hand over a home that's ready to live in, with the flowers already in the vase.
A handle that falls right under your hand. An outlet where you actually charge your phone. A seam you can't see. We draw details at full scale and check them on site one by one, because they're what make a home work years after move-in day.

“For years we’d been living in a house that didn’t feel like ours. Clara asked us questions no one had ever asked, and a year later it’s our favorite place to be.”
 Marta and JoanCasa Pedralbes, 2025
“I had one point of contact for the entire renovation. Not a single call to a contractor, not one budget scare. On handover day they gave me the keys with fresh flowers on the table and a fully stocked fridge.”
 Lucía FerrerPenthouse in the Eixample, 2025
“We wanted eating here to feel like dinner at a friend’s place. They pulled it off, and in time to open before summer. Every week a guest asks us who designed the space.”
 Pau RoigOwner of Mar de Fons restaurant, 2024
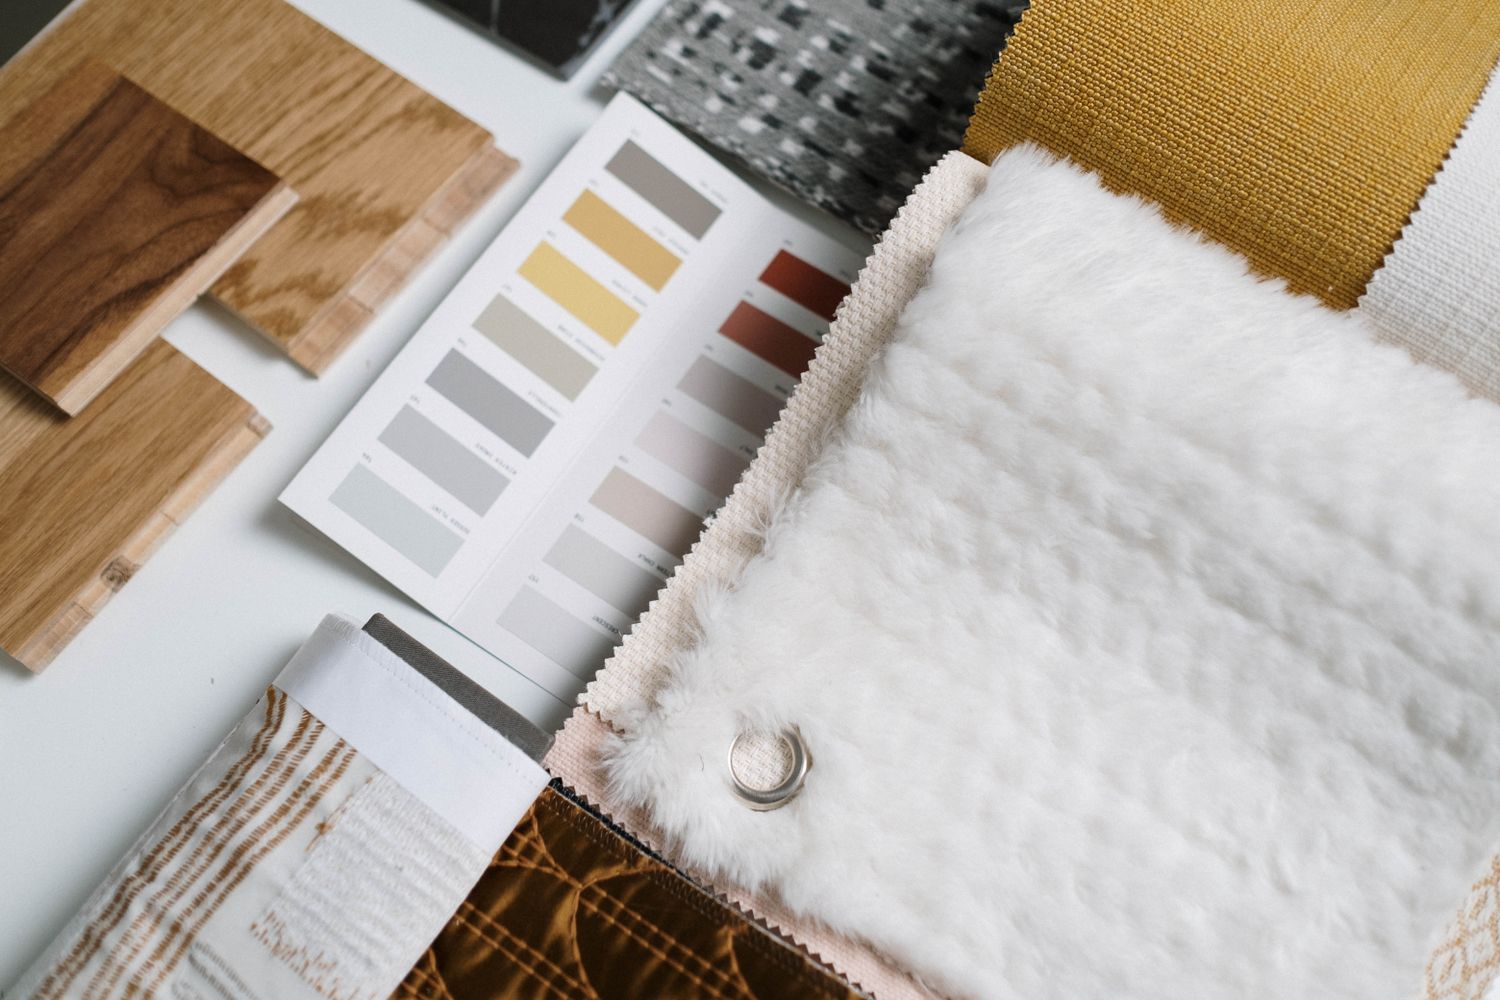
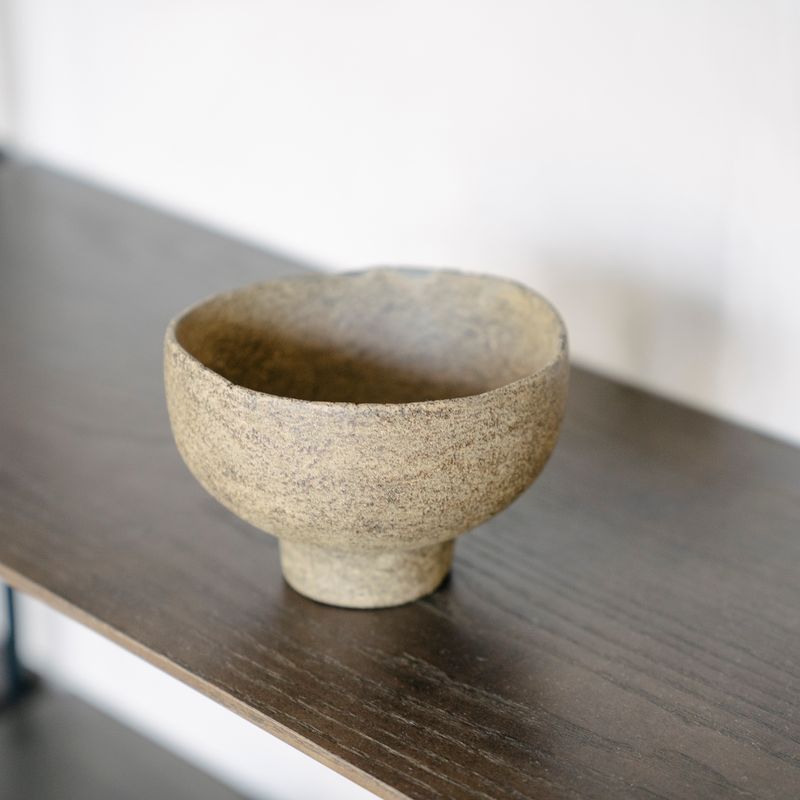
Our studio has a materials library with more than 600 samples. Take them home, look at them in your own light in the morning and the afternoon, and decide by touch. No render can replace that.
Tell us what you have in mind, even if it's just a hunch. We'll reply within 48 hours and, if we're a good fit, we'll meet at the studio or at your place for a first, no-obligation conversation.